Office
Balanced ambient and vertical illumination supports screen work, meetings and circulation. Teams consider UGR, color quality, daylight harvesting and flexible control zones as the floor plan changes.
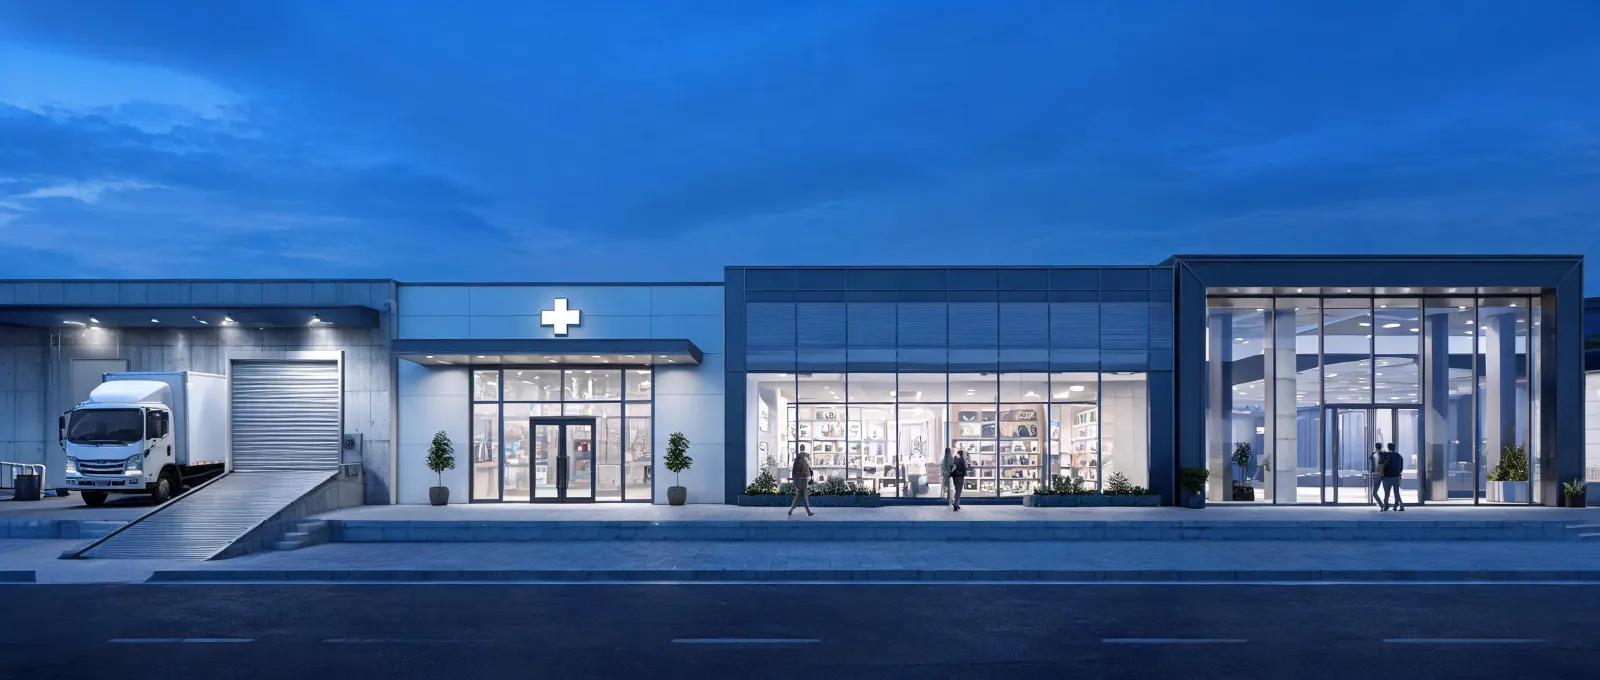
Application perspectives
Each environment asks a different question of distribution, visual comfort, controls and durability. Our application approach begins with those differences.
Five project environments
Balanced ambient and vertical illumination supports screen work, meetings and circulation. Teams consider UGR, color quality, daylight harvesting and flexible control zones as the floor plan changes.
Accent hierarchy, accurate color and controlled beam placement help merchandise read clearly without creating visual noise. Track and integrated systems must also remain adaptable for seasonal layouts.
Patients, clinicians and visitors need distinct light at different times. Selection considers reassuring arrival, examination tasks, cleaning conditions, nighttime navigation and straightforward facility maintenance.
High mounting, dust, impact risk and demanding operating hours make thermal management, IP/IK ratings, uniformity and controls fundamental to safe, efficient work.
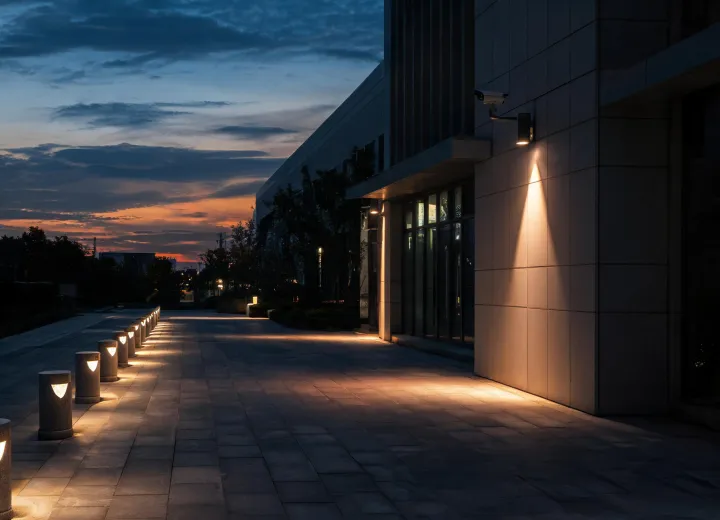
Pedestrian recognition, shielded distribution, surface brightness and weather exposure shape the result. BUG rating, surge protection and service access are reviewed with the nighttime architecture.
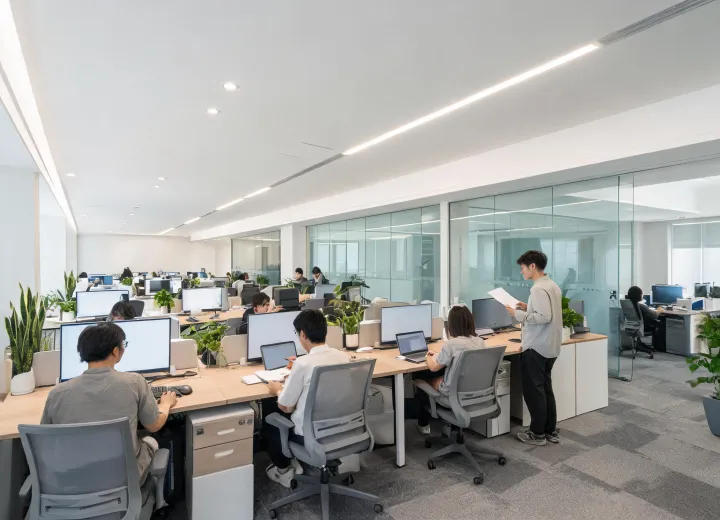
A workplace program needed useful task light while protecting screen comfort and supporting changing occupancy. The review aligned beam distribution, CCT, control zoning and ceiling integration. Rather than maximizing lm/W in isolation, the team compared visual comfort with energy and maintained a documented path from calculation to commissioning.
Selection trade-off: maximizing lm/W can reduce connected load, while prioritizing lower UGR, stronger vertical illumination or higher CRI may better serve people and materials. The calculation should show both energy and visual-quality consequences under the same room geometry.
A civic route required recognizable faces, legible edges and quiet views toward adjacent buildings. Wall and bollard distributions were studied together, with shielding and mounting height used to manage spill. The coordinated schedule clarified ingress protection, finish, surge protection and accessible service points for the maintenance team.
Verification boundary: an IP rating addresses ingress under defined tests; it does not by itself establish corrosion resistance, impact performance, surge protection or suitability for every mounting orientation. Those conditions remain separate schedule checks.

A production area combined tall equipment, long hours and variable occupancy. Photometric evaluation addressed vertical surfaces and aisle uniformity, while controls planning separated operating zones. The package also called out thermal context, driver access and cleaning requirements so long-term performance could be discussed before release.
Controls trade-off: centralized controls can clarify portfolio policy and monitoring; distributed controls can improve local flexibility and fault isolation. Commissioning skills, network ownership and future zoning changes determine which architecture is easier to operate.
Share plans, use patterns and performance priorities. We will help frame an application-led lighting shortlist.